
Opening a restaurant, café, pub, hotel kitchen, takeaway, school kitchen or other catering facility is an exciting project. However, creating a successful new commercial kitchen requires more than choosing appliances and finding somewhere to position them.
The layout, catering equipment, extraction system, utilities, flooring and hygienic finishes must all work together. Careful planning can help you create an efficient kitchen that supports your staff, menu and expected level of service.
At PP Catering Services, we support businesses across Shropshire and the surrounding areas with commercial kitchen design, equipment supply, installation and long-term maintenance. Here is our start-to-finish checklist for planning your project.
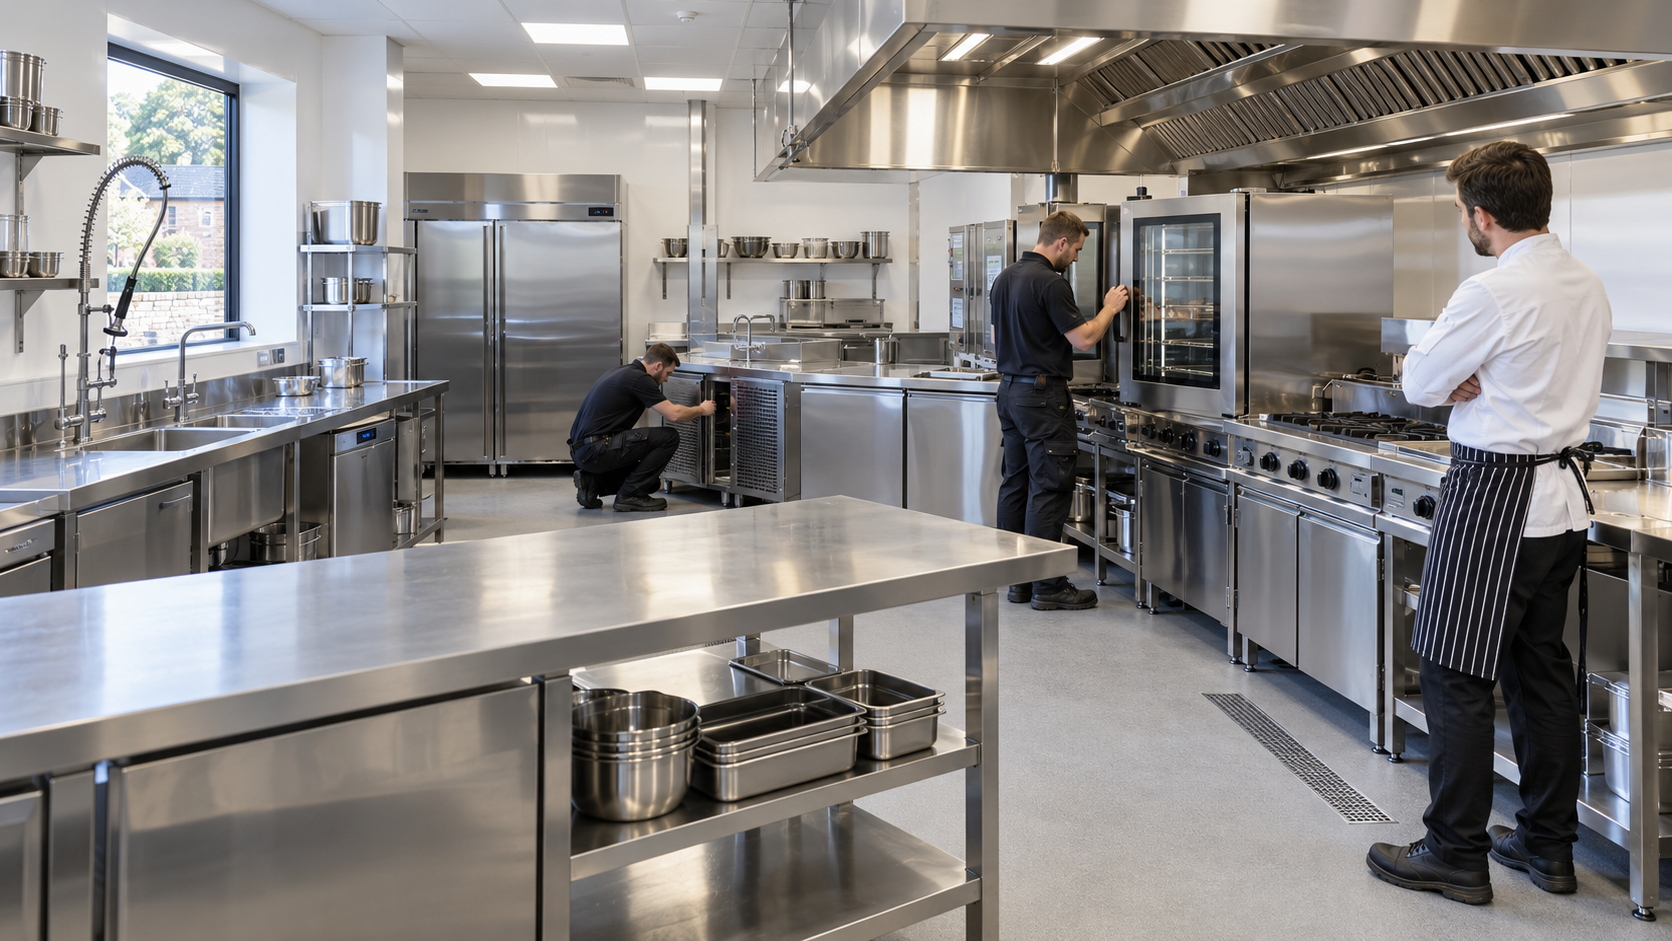
Planning a new commercial kitchen requires careful coordination. Our start-to-finish checklist covers kitchen design, catering equipment, plumbing, electrics, flooring, ventilation, installation and ongoing support.
1. Define How the Kitchen Will Operate
Begin by establishing what the kitchen needs to achieve. Consider the menu, expected number of meals, operating hours, staffing levels and type of service you will provide.
A small café will have very different requirements from a busy restaurant, hotel, school or care home. Understanding your expected output will help determine the required capacity for space, equipment, storage, refrigeration, and ventilation.
It is also sensible to consider future growth. Allowing flexibility within the initial design may make it easier to add or replace equipment later.
2. Plan the Commercial Kitchen Layout
An effective layout should support a logical journey through delivery, storage, preparation, cooking, service and washing. Staff should be able to work efficiently without unnecessary movement or congested areas.
Our commercial kitchen design service can help turn your requirements into a practical layout. We consider the available space, equipment dimensions, access, staff workflow, storage and cleaning requirements.
CAD-assisted planning also provides a clear view of the proposed kitchen before installation begins, allowing important decisions to be made early.
3. Choose Suitable Catering Equipment
Equipment should be selected based on the menu, required capacity, available space, utilities, and budget. Buying appliances before completing the kitchen design can result in equipment that does not fit or work effectively within the overall layout.
We supply a comprehensive range of commercial catering equipment, including:
- Commercial ovens and combination ovens
- Microwaves and steamers
- Refrigerators and freezers
- Dishwashers and glasswashers
- Stainless-steel workstations
- Sinks, tables and cupboards
- Commercial extraction canopies
Our team can help you compare suitable options for your new commercial kitchen rather than taking a one-size-fits-all approach.
4. Plan Plumbing, Electrics and Essential Services
Plumbing and electrical requirements should be identified during the design stage. Appliances may require specific power supplies, water connections, drainage or safe isolation points.
The position of sinks, dishwashers, glasswashers, combination ovens and refrigeration equipment can affect the routing of services. Planning these details before installation helps reduce the risk of delays, unexpected alterations or equipment being positioned in unsuitable locations.
We can help coordinate the installation of catering equipment with the associated services and the wider building work required for the project.
5. Include Extraction and Ventilation Early
Ventilation should never be treated as an afterthought. Cooking equipment can produce considerable heat, steam, grease, smoke and odours, so the extraction system must be suited to the kitchen layout and appliances beneath it.
Our commercial kitchen extraction and ventilation service covers planning, supply, installation, servicing and repairs.
We consider the type and position of the cooking equipment, operating hours, available ductwork routes, airflow and replacement-air requirements. Planning ventilation alongside the kitchen layout can also prevent conflicts with lighting, ceilings, walls and other building services.
6. Select Practical Flooring and Wall Finishes
A new commercial kitchen needs durable surfaces that can withstand frequent use and regular cleaning. Flooring should be practical for a busy working environment, while walls must be easy to maintain.
Non-slip vinyl flooring can provide a suitable finish for commercial catering spaces. We can also incorporate hygienic wall cladding into the kitchen design.
Hygienic wall cladding provides a durable, easy-to-clean alternative to traditional tiles or painted walls. It can help avoid common issues such as stained grout, cracked tiles and peeling paint.
7. Coordinate the Installation
Once the design, equipment and services have been agreed, the installation needs to be carefully scheduled. Equipment deliveries, ventilation work, utilities, flooring, and wall finishes should occur in the correct order.
Our experienced fitters, engineers and technicians can manage projects ranging from the installation of individual appliances to the installation of complete commercial kitchens.
Using one company for design, equipment supply and installation creates greater continuity throughout the project and gives you a clear point of contact.
8. Arrange After-Sales Support and Maintenance
Support should continue after your kitchen becomes operational. Staff may need guidance when using unfamiliar equipment, and appliances will require servicing to maintain dependable performance.
Our catering equipment service and repair includes breakdown support and planned or annual maintenance. Regular servicing can help identify developing faults before they result in inconvenient disruption.
Keeping equipment details, manuals and service records organised will also make ongoing maintenance easier.
Plan Your New Commercial Kitchen with PP Catering Services
PP Catering Services provides commercial kitchen design, equipment supply, installation, extraction and ventilation, hygienic wall cladding, repairs and planned maintenance throughout Shropshire and the surrounding areas.
Our 5-star Google reviews reflect the strong reputation we have built for professional workmanship, outstanding customer service and customer satisfaction.
If you are planning a new commercial kitchen, complete our online contact form or call 01952 610 069 to discuss your project.
